← ENVIRONMENTS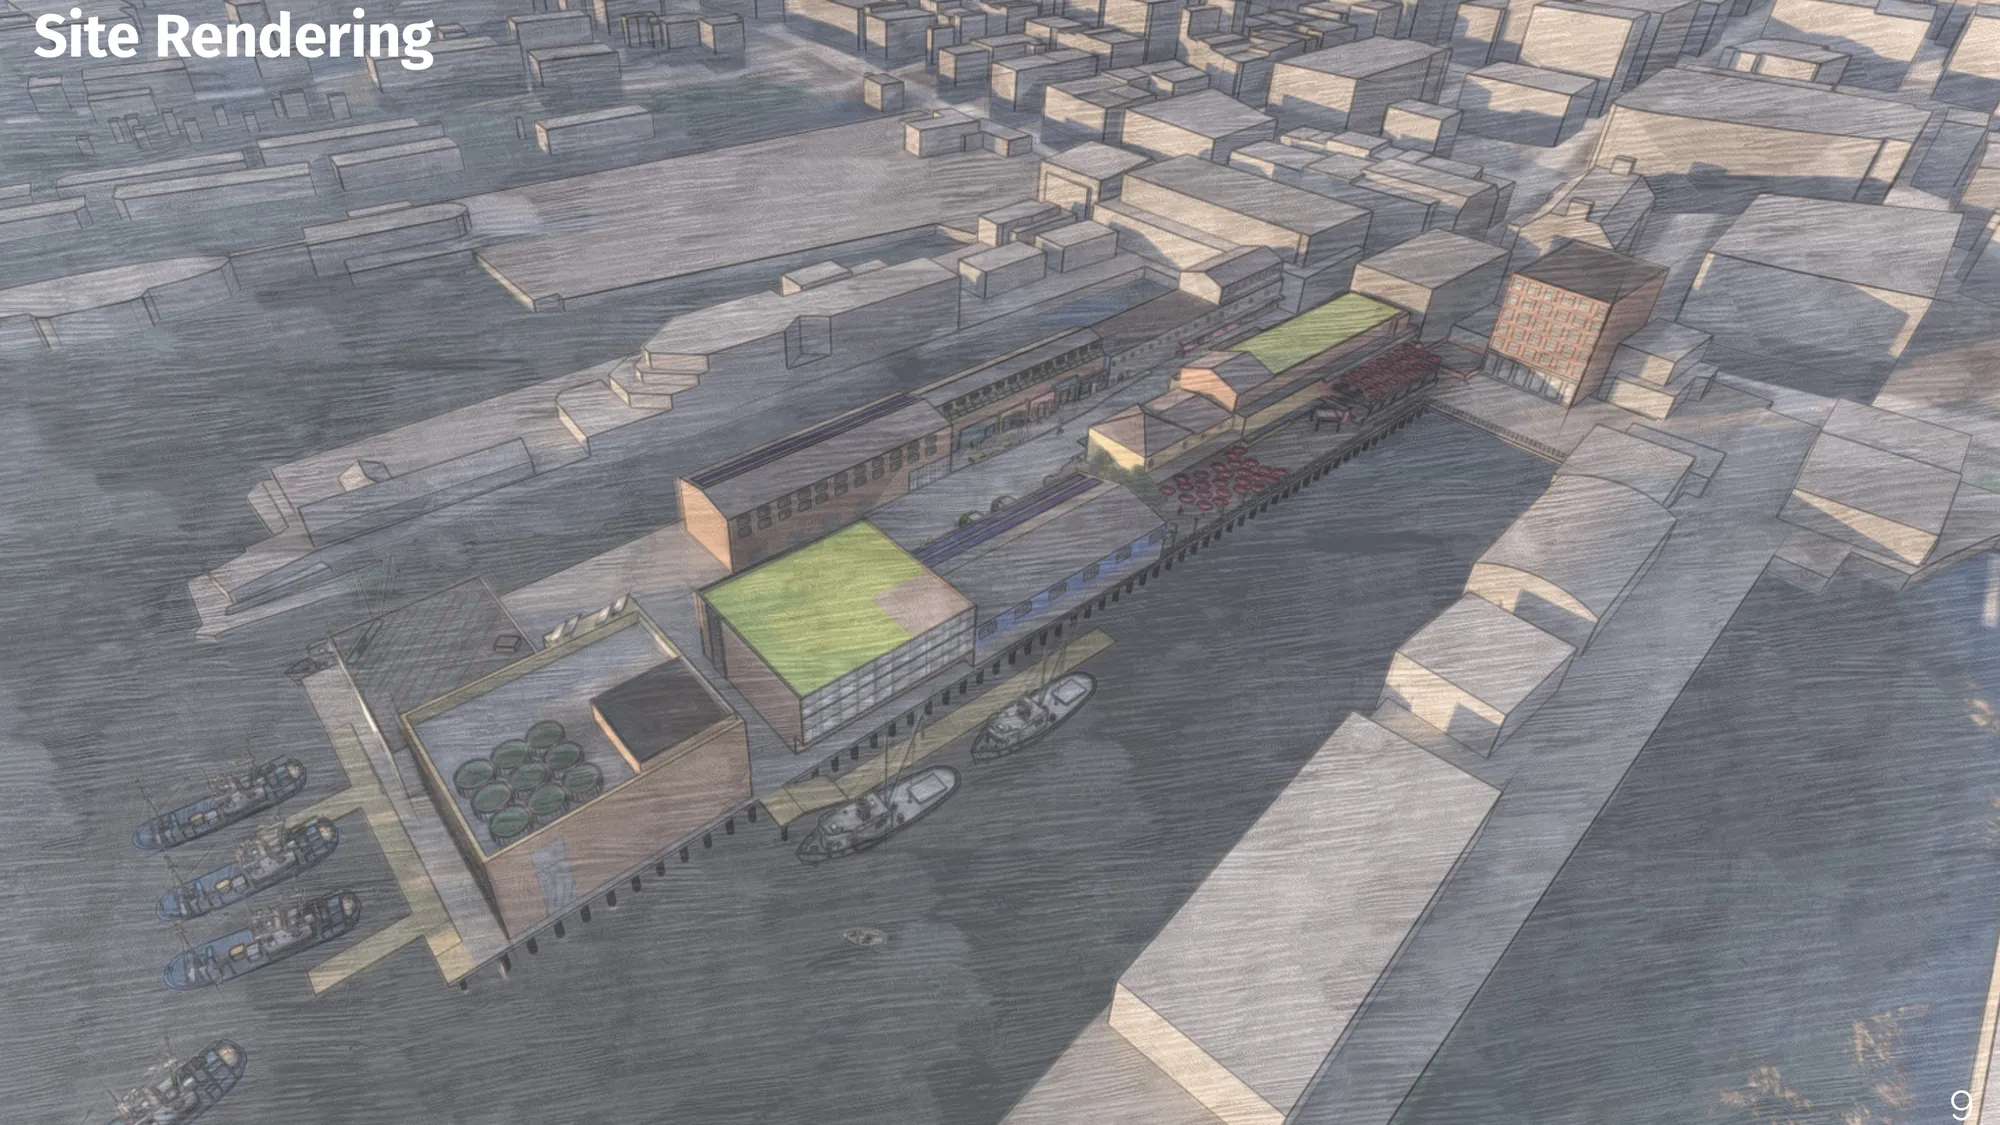
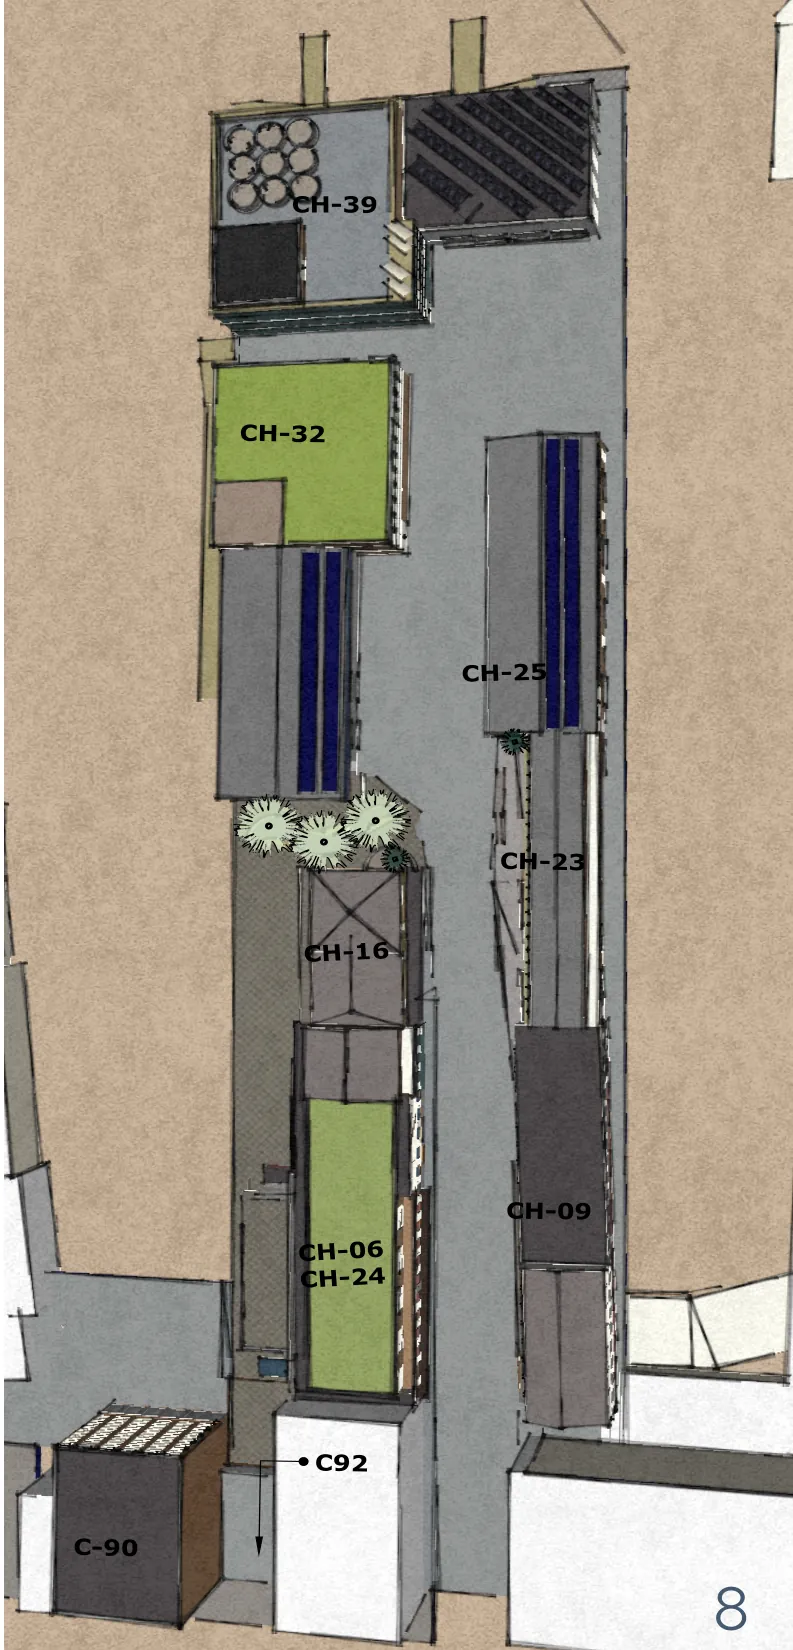
Proposed building plan. 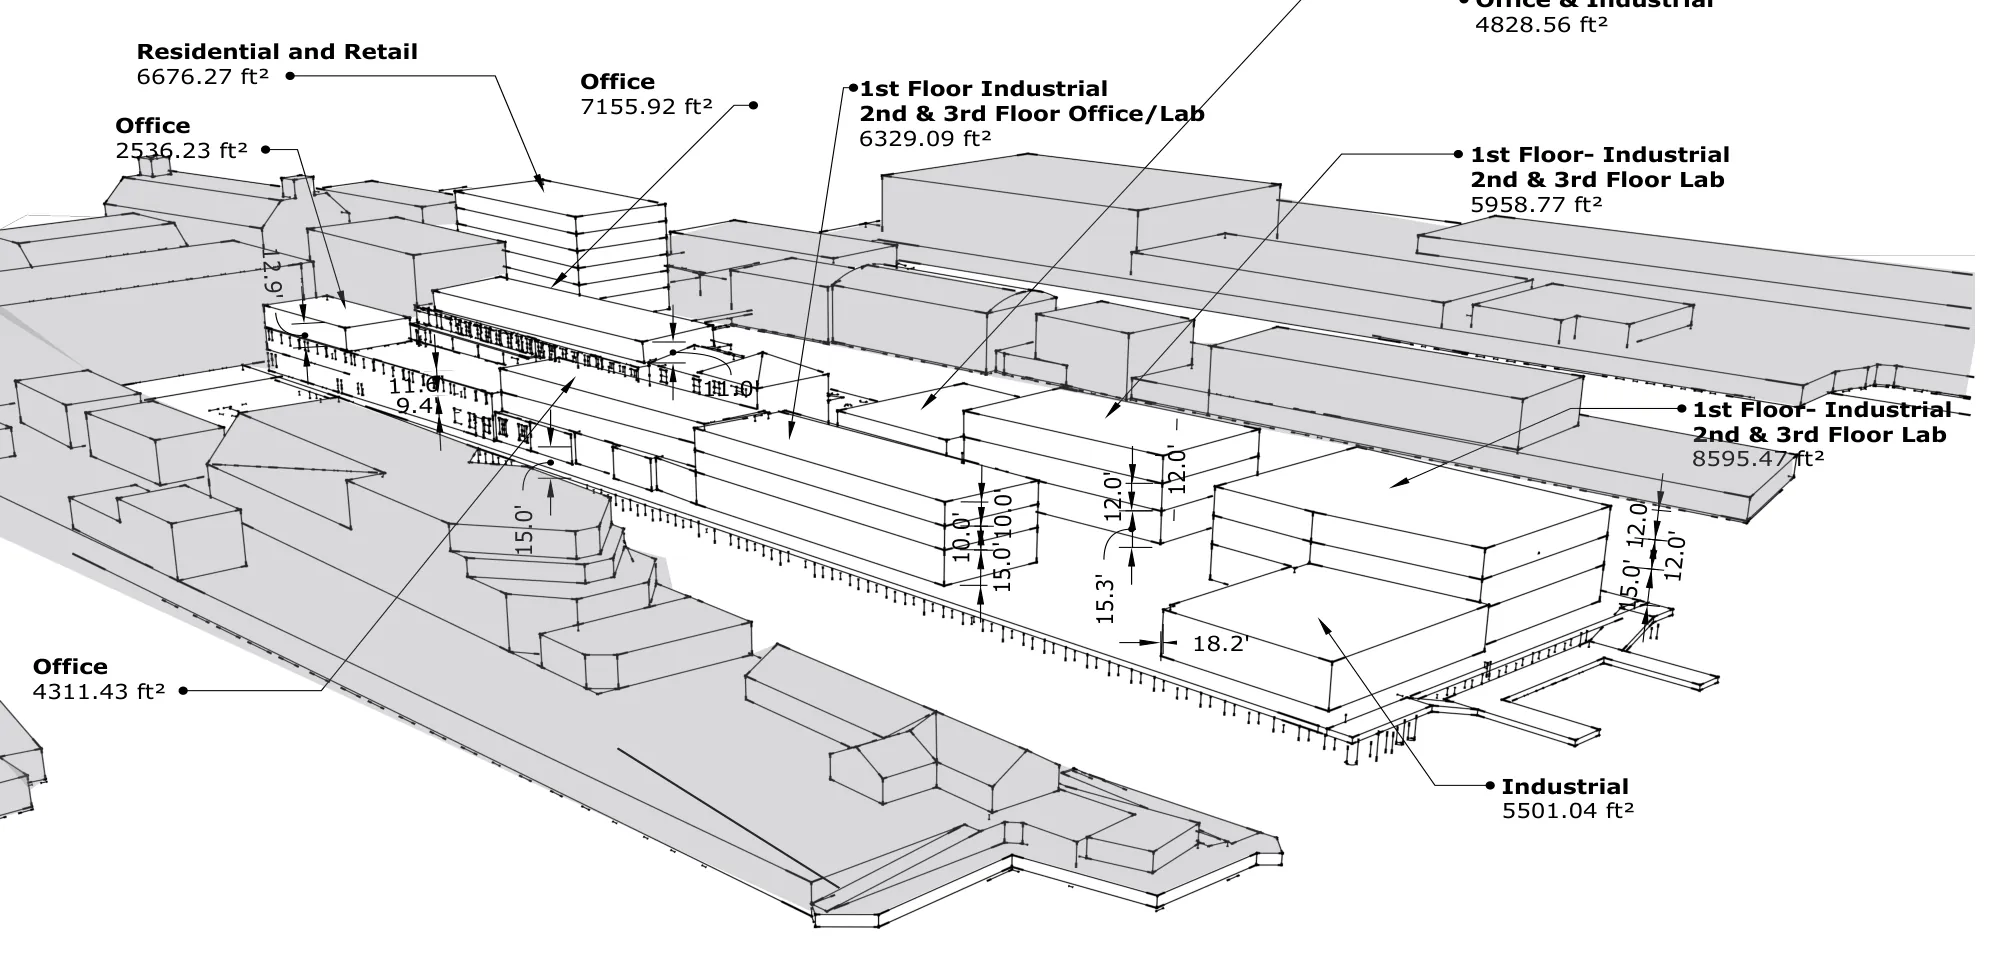
Waterfront zone massing. 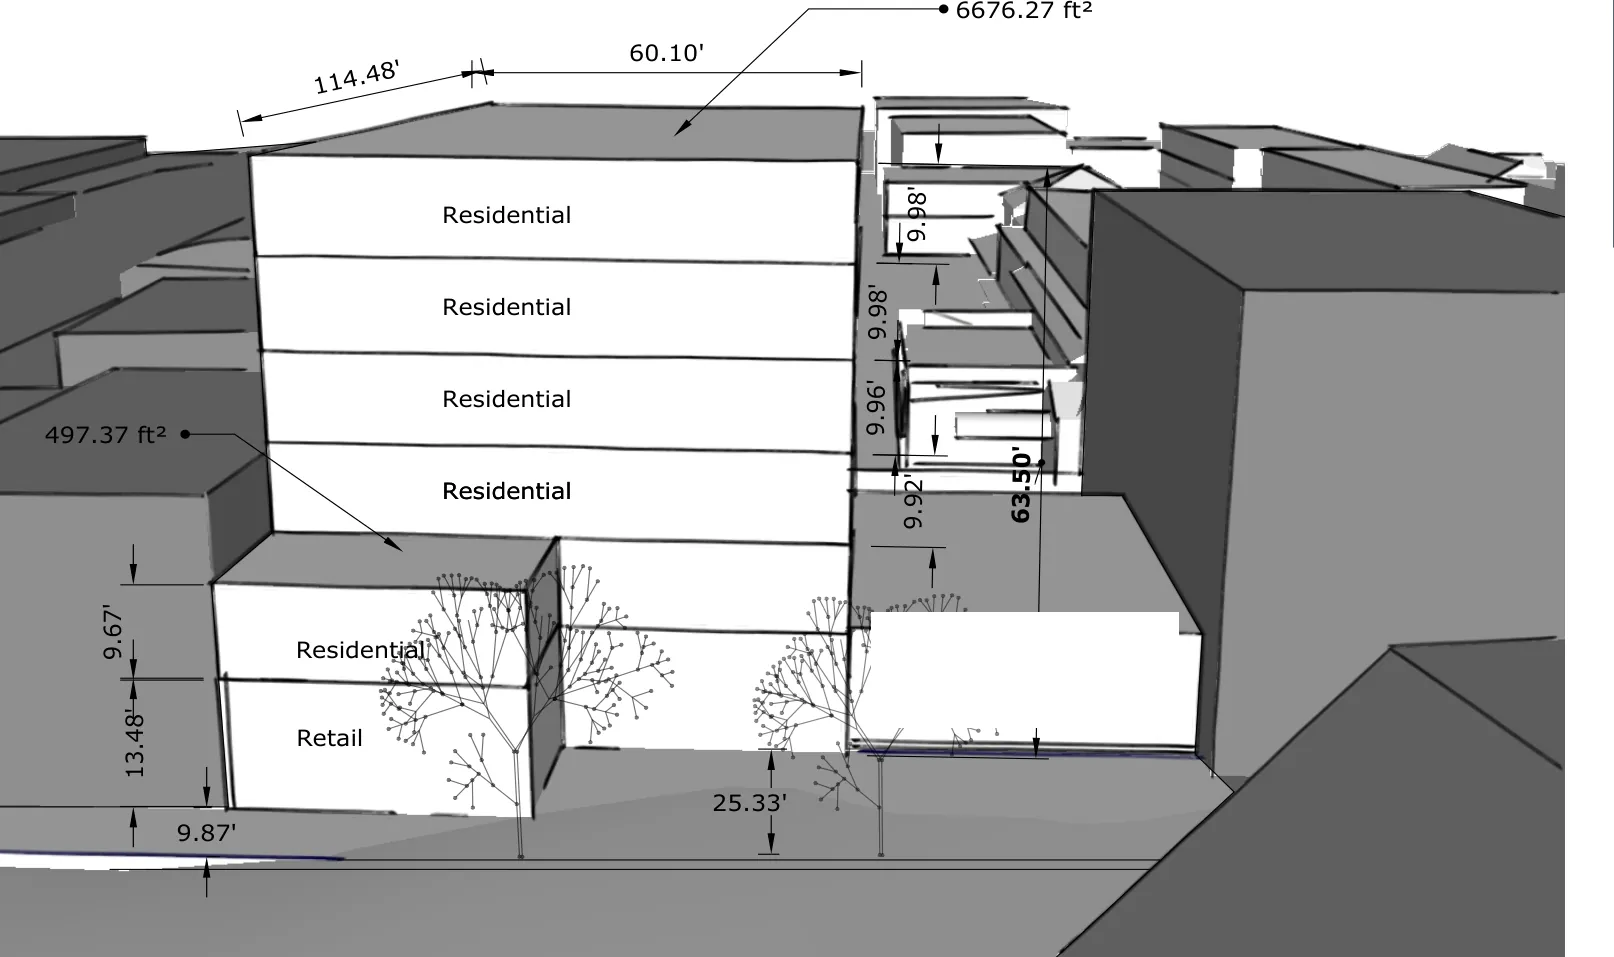
B-3 zone massing. 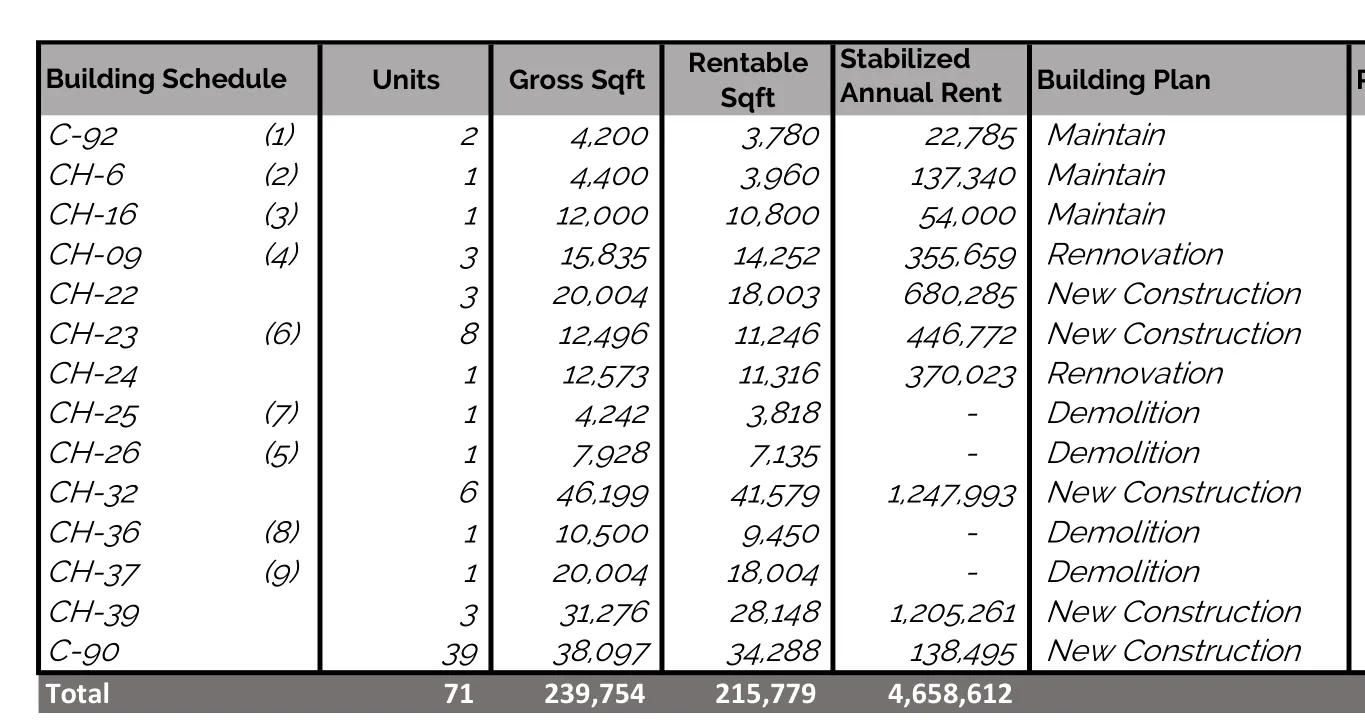
Building schedule. 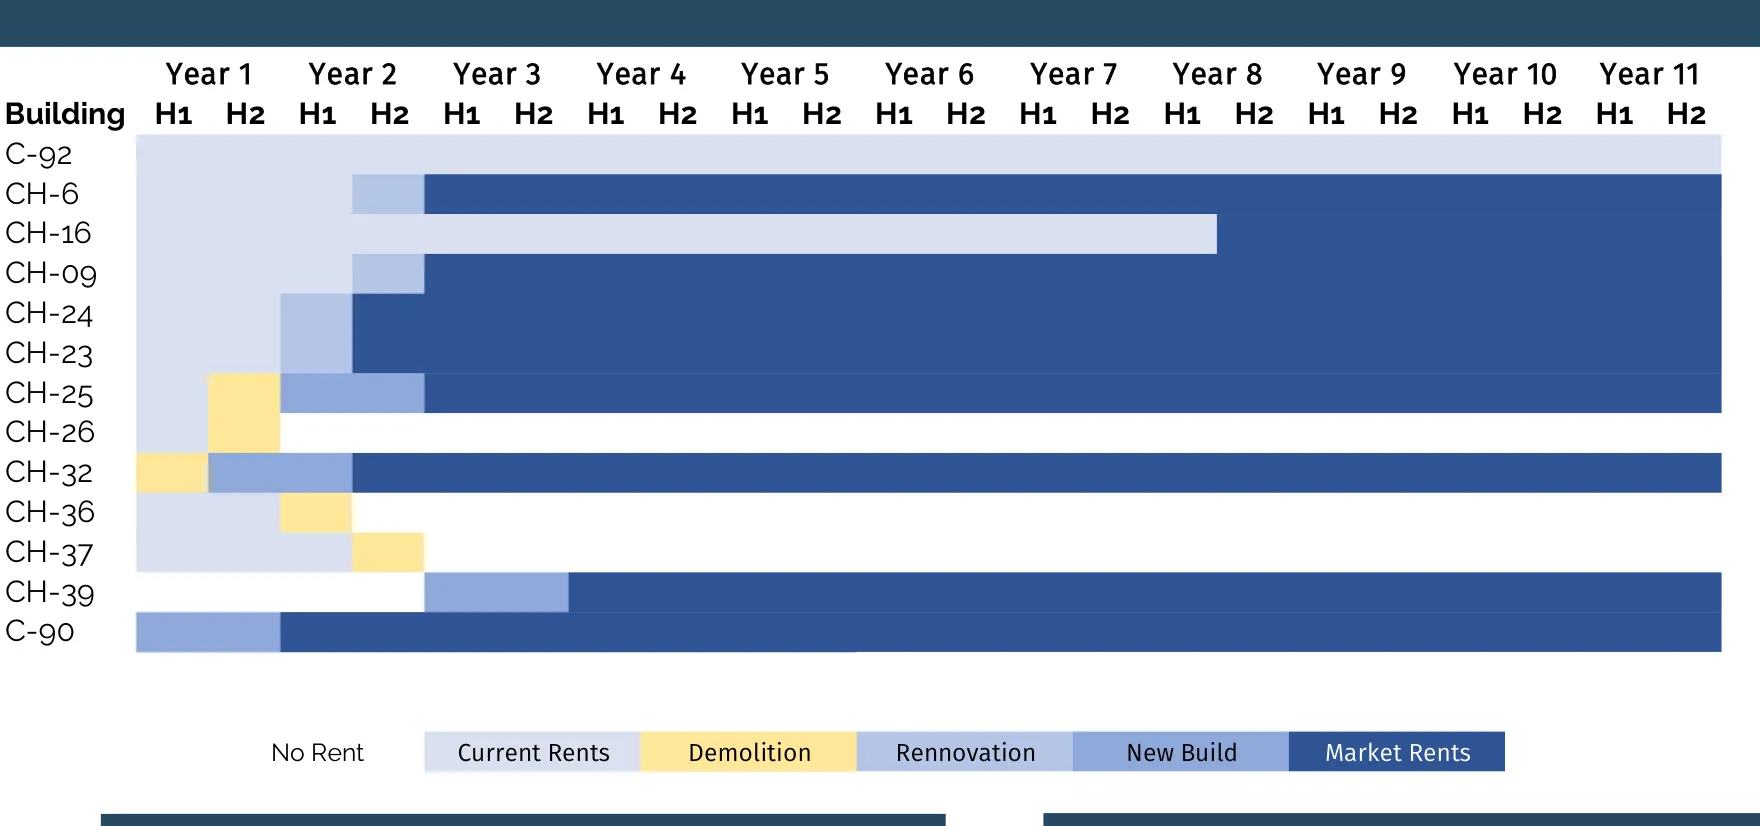
Phasing schedule. 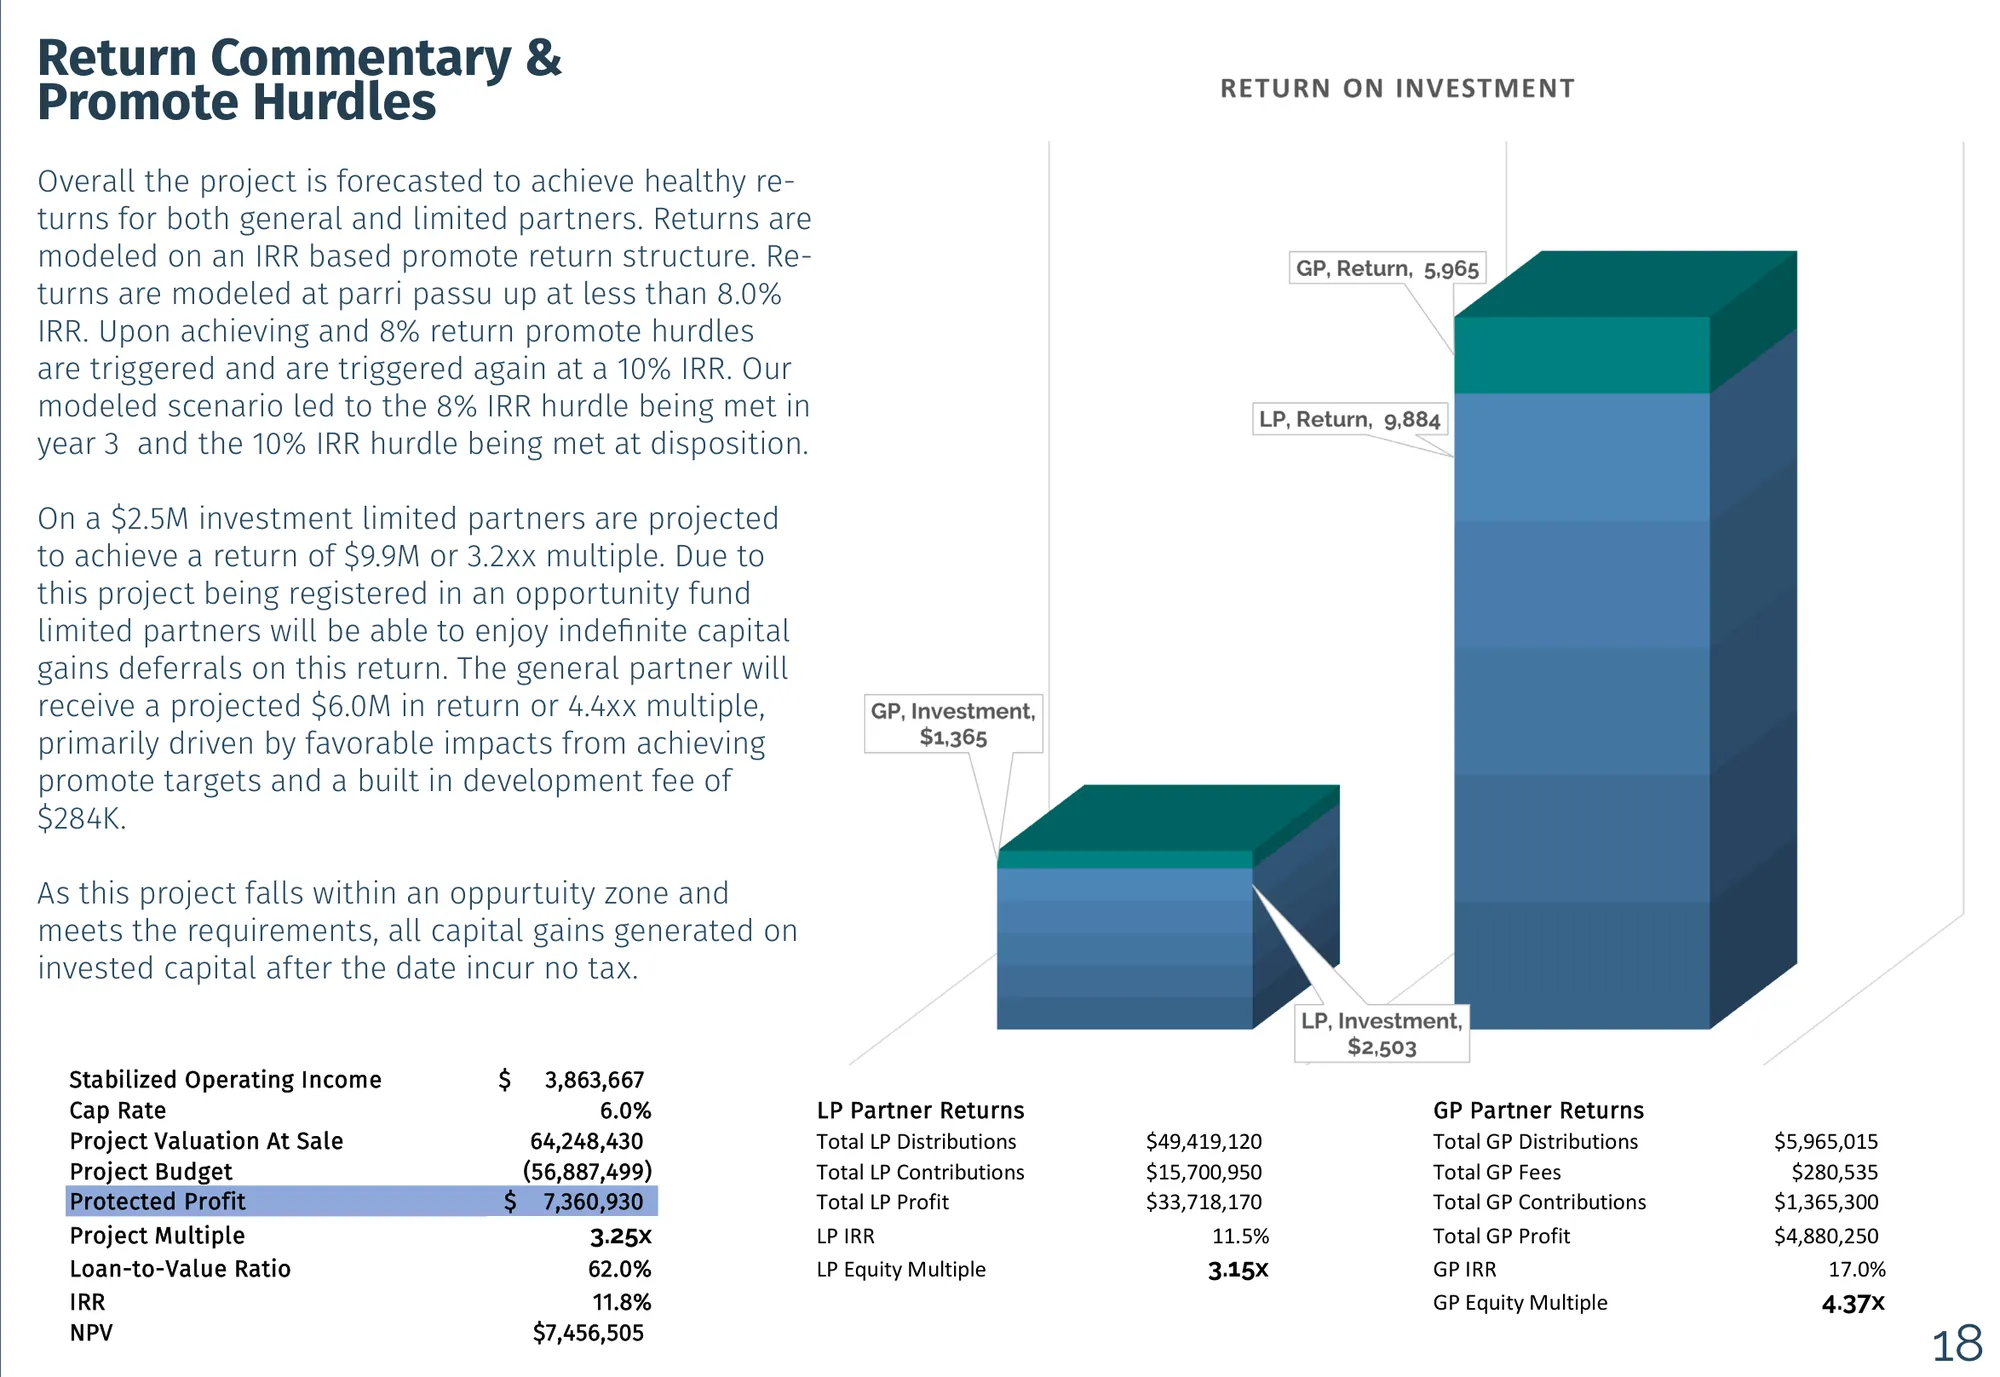
Projected returns. 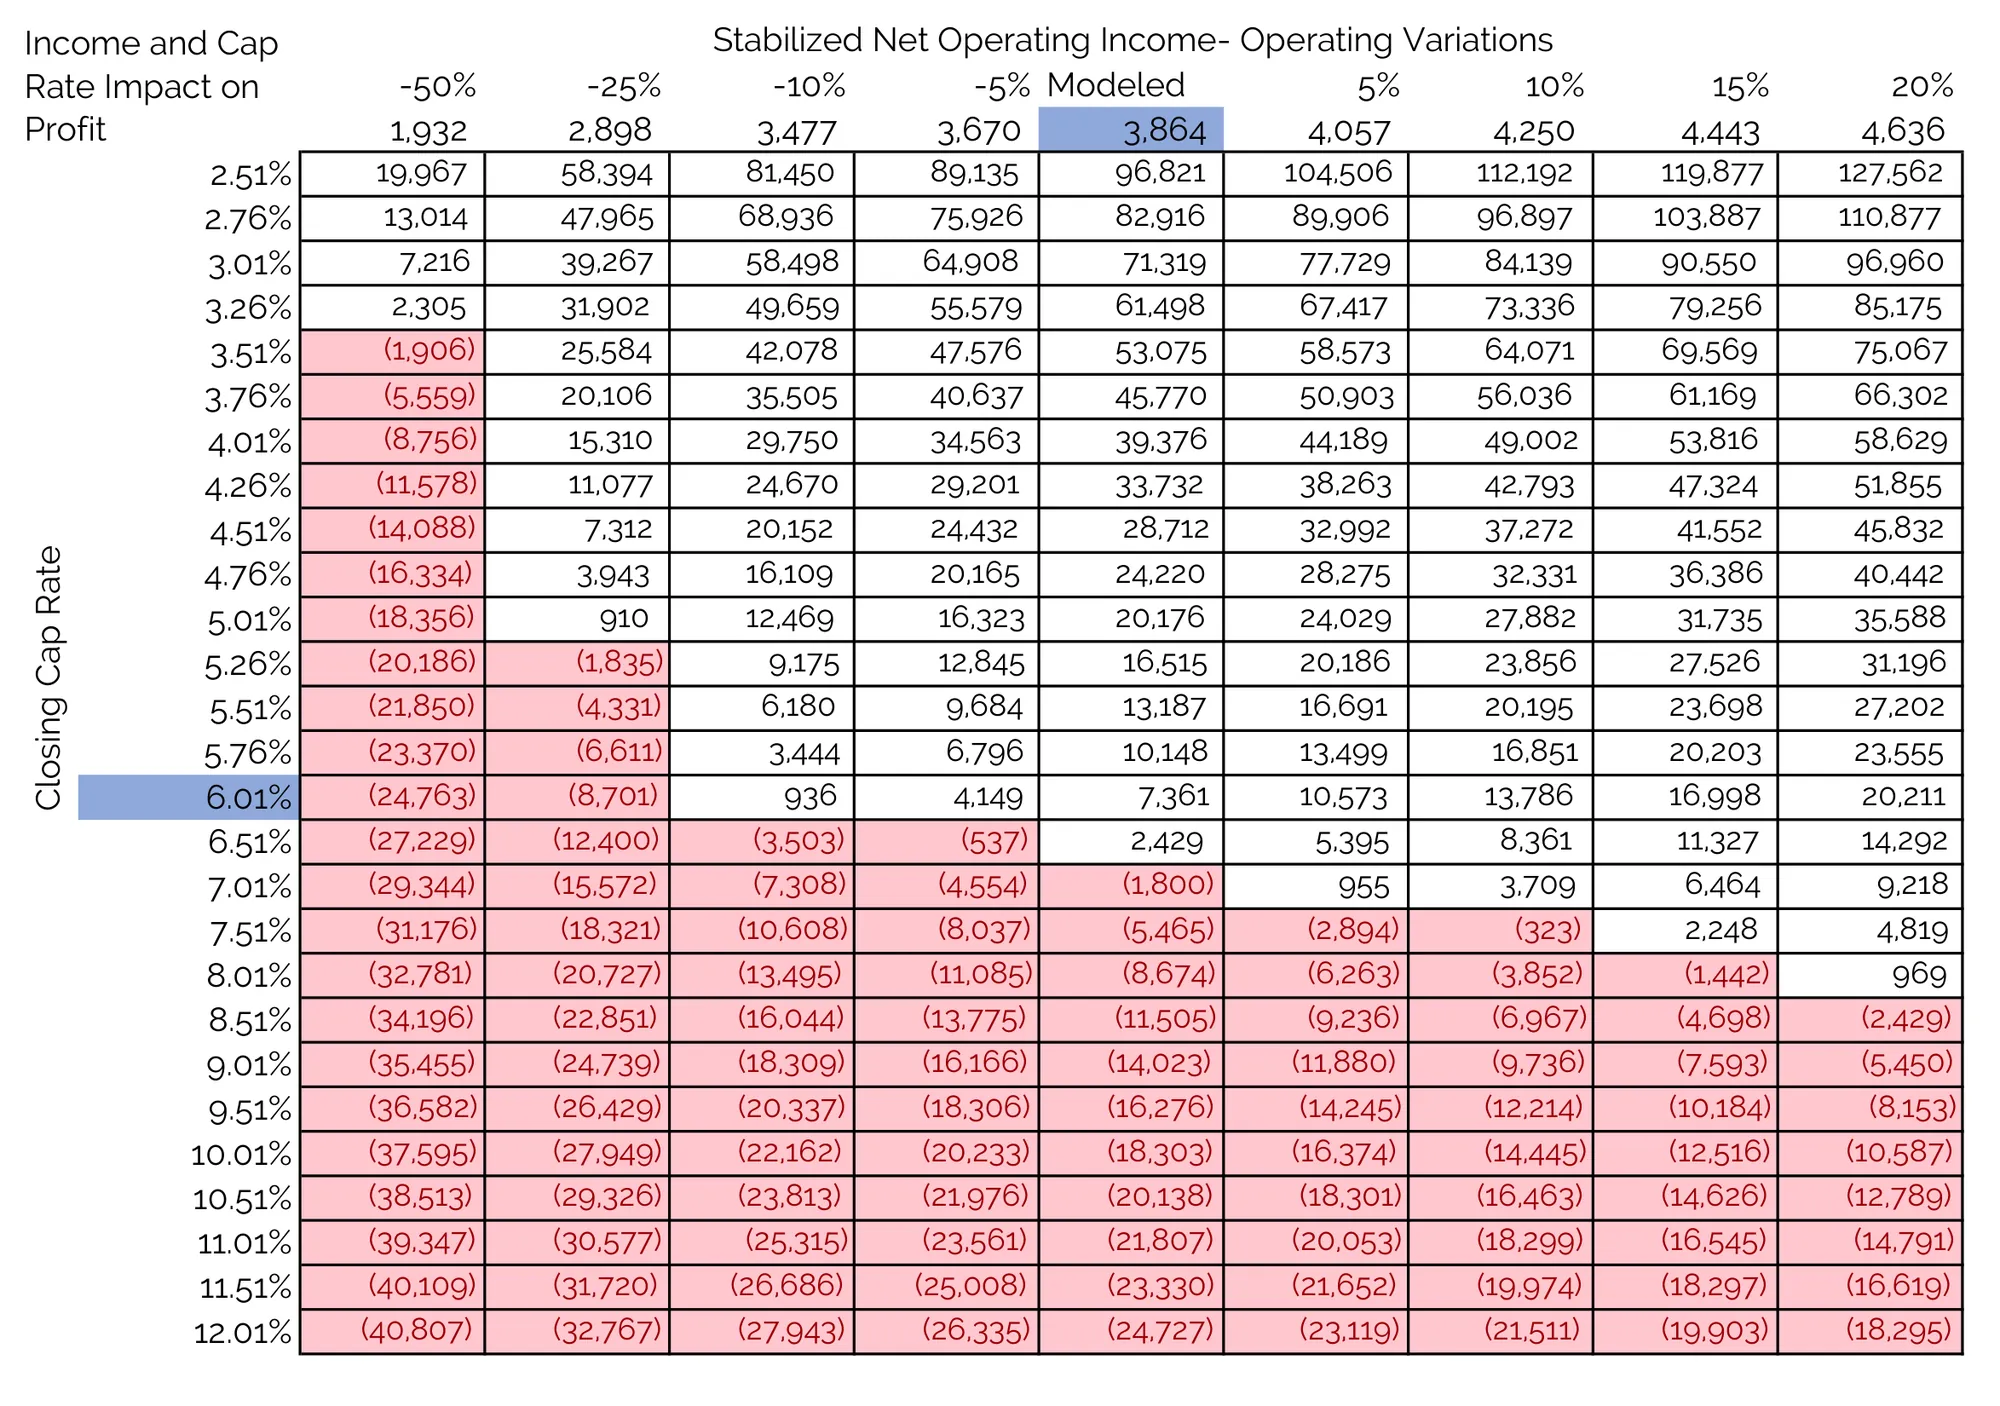
Sensitivity analysis.
DEVELOPMENT STUDY, 2021 · PORTLAND, MAINE
Custom House Wharf
A working-waterfront pier taken from listing to a phased redevelopment: zoning, massing, a building-by-building schedule, the model and the returns.
- SITE
- 2.8 acres
- LISTED PRICE
- $11.0M
- TOTAL PROJECT COST
- $56.9M
- AT STABILISATION
- 10 buildings
- HOLD
- 10 years
01
Site
The pier, building by building: what stays, what is renovated and what is replaced.
02
Zoning and massing
Two zones govern the pier. Each was massed to its height, setback and use rules before anything was priced.
03
Schedule
Every building gets units, area, rent and a plan, then a place in the phasing so existing rents carry the project through construction.
04
Model and returns
A cash-flow model with a promote structure for the general and limited partners, held for ten years.