← ENVIRONMENTS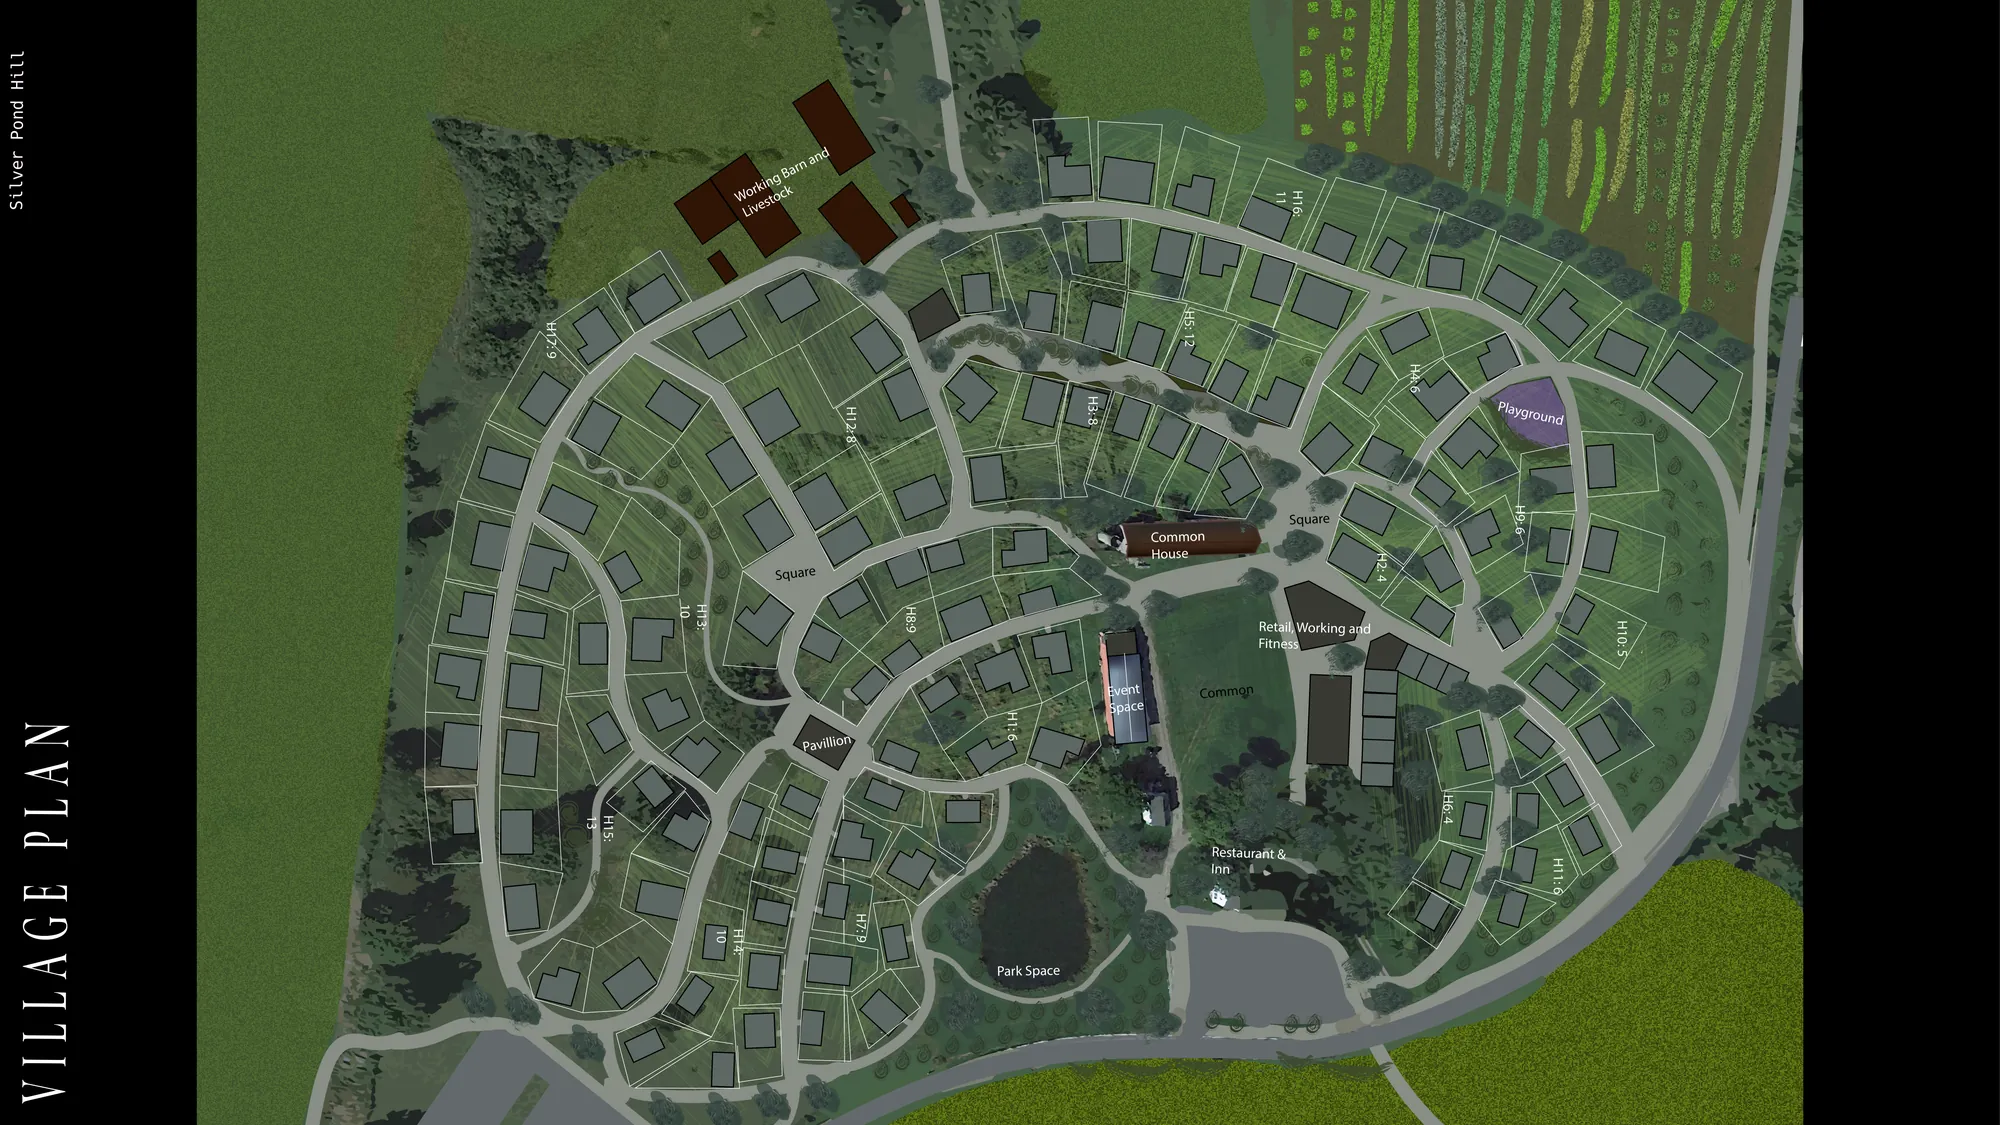
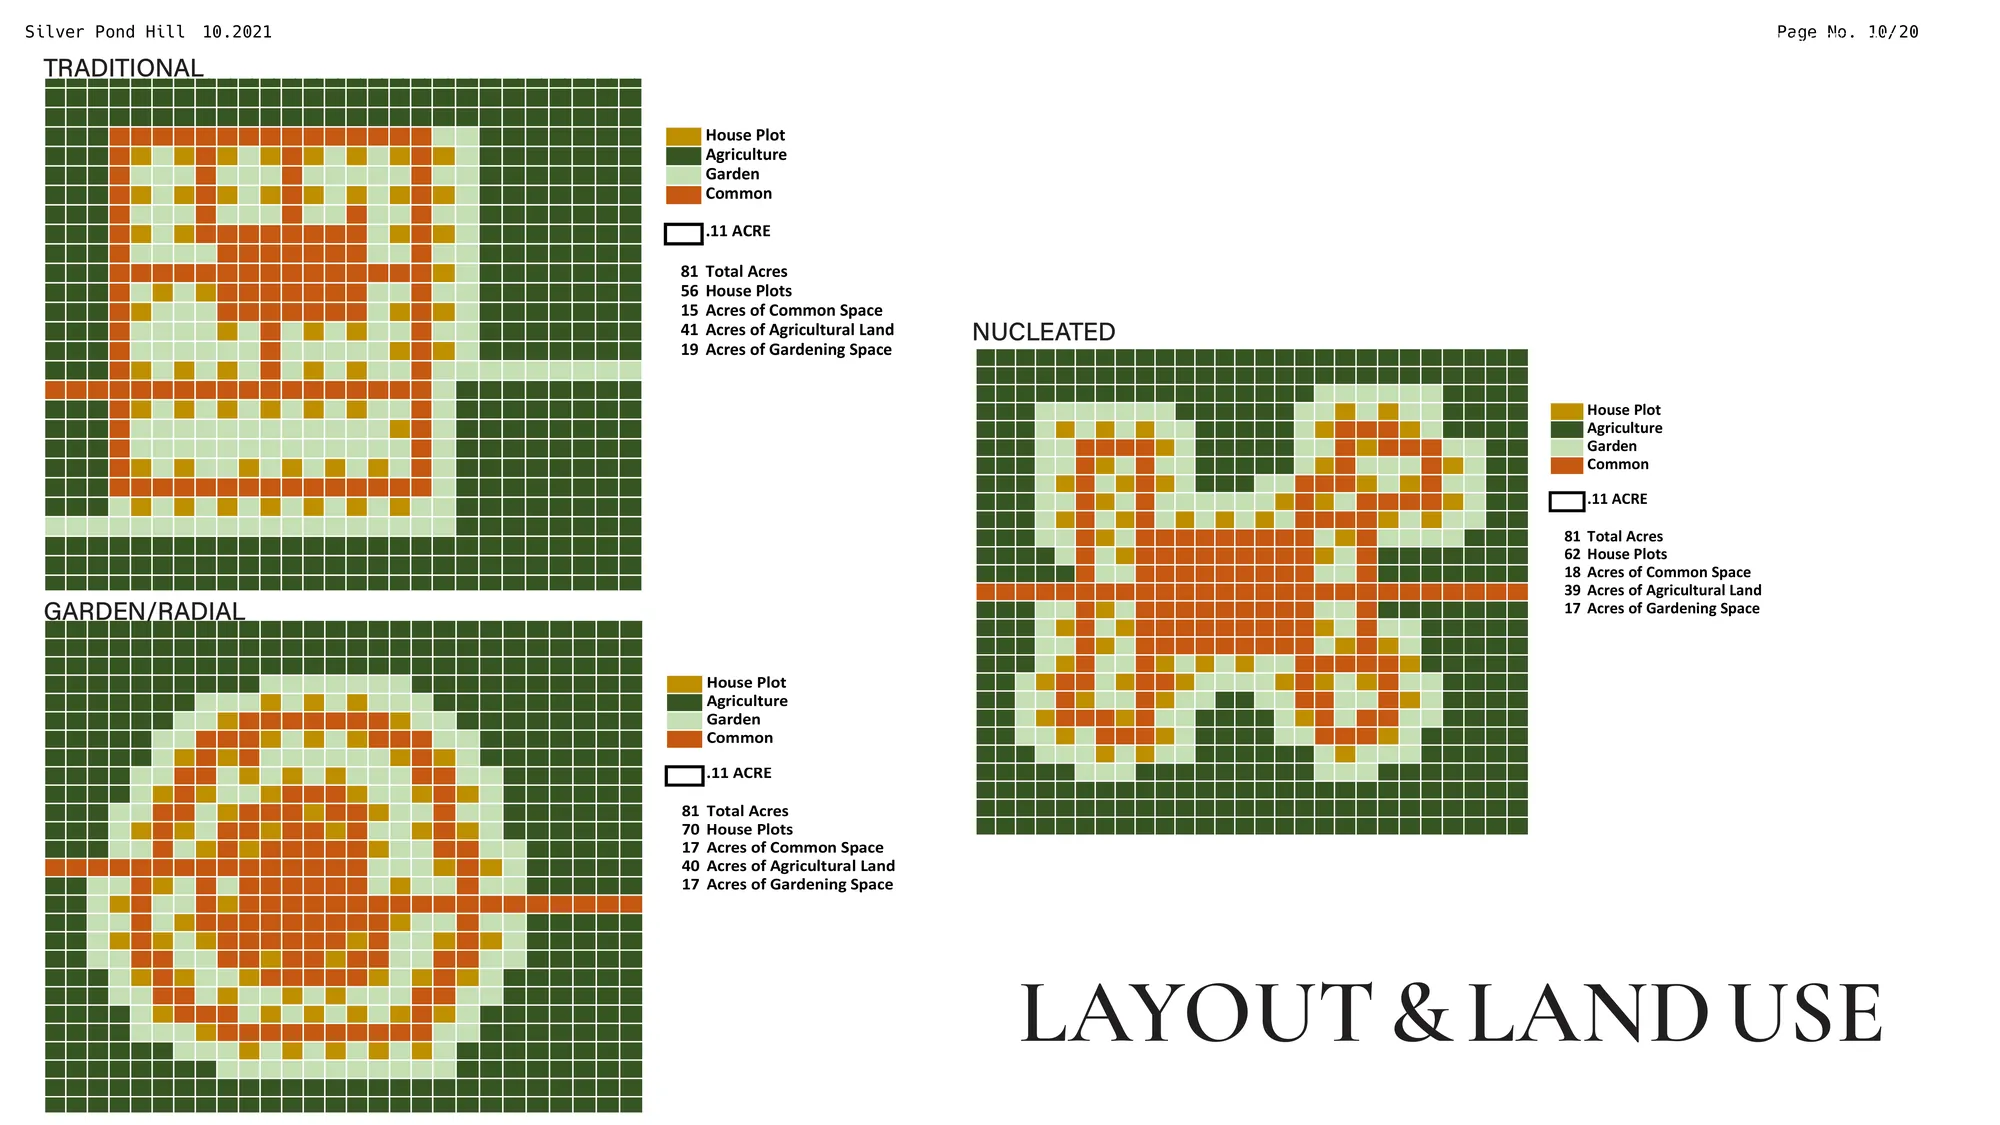
Layout and land-use comparison. Village plan.
LAND-PLANNING STUDY, 2021
Silver Pond Hill
Three layouts tested on the same land to see how house plots, farmland, gardens and common space trade off, then a village plan from the strongest.
- SITE
- 319 acres
- RESIDENCES
- 136
- LAYOUTS TESTED
- 3
01
Layout and land use
Traditional, garden or radial, and nucleated layouts on the same acreage, compared plot by plot.
02
Village plan
The chosen layout drawn onto the land, with lanes, the common house and the park.